ENGINEERING PORTFOLIO

OUR TECHNICAL PROJECTS

Multidisciplinary Project Track Record: Steel Detailing, Rebar BBS, PEMB Buildings, BIM LOD 500, AutoCAD Estimation & Technical Staffing.

🇺🇸 AISC / NISD (USA Standards)
🇨🇦 CISC (Canadian Codes)
🇮🇳 IS 800 / IS 456 (Indian Standards)
🇪🇺 Eurocode (European Standards)
🏗️ MBMA (PEMB Metal Buildings)
TEKLA 3D
Steel Detailing
REBAR & BBS
Bar Bending Schedules
4-LEVEL QC
Independent Verification
NC1 & DSTV
CNC Fabrication Code

PROJECT CASE STUDIES

Engineered for Constructability

Explore our multidisciplinary project track record across Structural Steel Detailing, Rebar BBS, PEMB Buildings, BIM LOD 500, AutoCAD Estimation, and Technical Staffing.
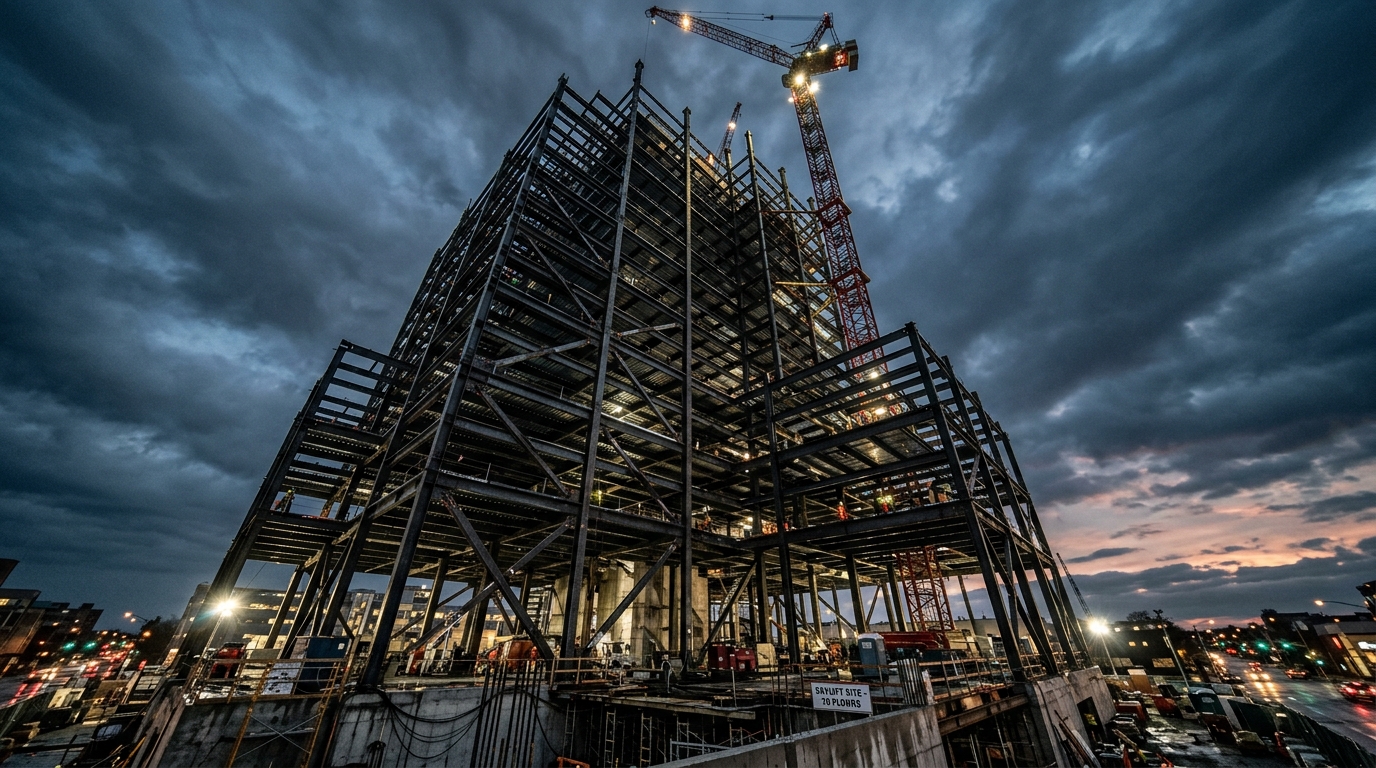
Commercial High-Rise Structural Steel FrameTEKLA STEEL
STRUCTURAL STEEL DETAILING📍 USA / International Standards

Commercial High-Rise Structural Steel Frame

Comprehensive Tekla 3D modeling and structural steel detailing for a multi-story commercial building featuring moment frame connections, transfer girders, and automated CNC fabrication code.
Scope
Full Structural Steel Scope
Standard Code
AISC 360 / NISD
✓ Erection Diagrams & Anchor Bolt Layouts✓ Shop Fabrication & Member Assembly Drawings✓ CNC / DSTV (.NC1) Files for Automated Shop Machinery✓ 3D Connection Details & Structural Bolt Schedules
REQUEST SIMILAR QUOTE
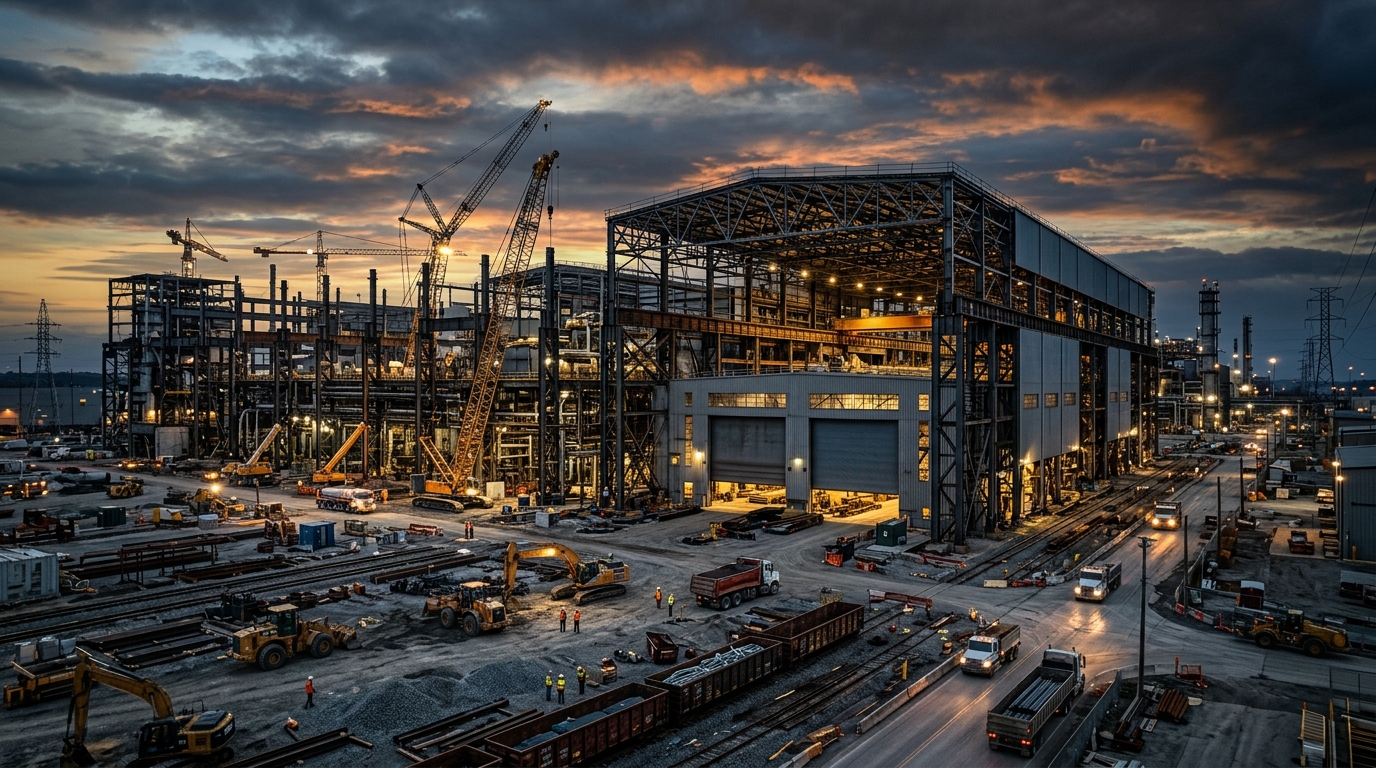
Heavy Industrial Chemical & Processing FacilityHEAVY INDUSTRIAL
INDUSTRIAL STEEL📍 India / Middle East

Heavy Industrial Chemical & Processing Facility

Tekla 3D detailing for heavy industrial manufacturing plants, pipe racks, crane girders, equipment support skids, and maintenance platforms under AISC & IS standards.
Scope
Heavy Structural Steel & Platforms
Standard Code
IS 800 / AISC 360
✓ Crane Girder & Runway Track Detailing✓ Modular Pipe Rack Framing Plans✓ Equipment Skid Assembly & Support Drawings✓ Field Bolt & Shop Weld Schedules
REQUEST SIMILAR QUOTE
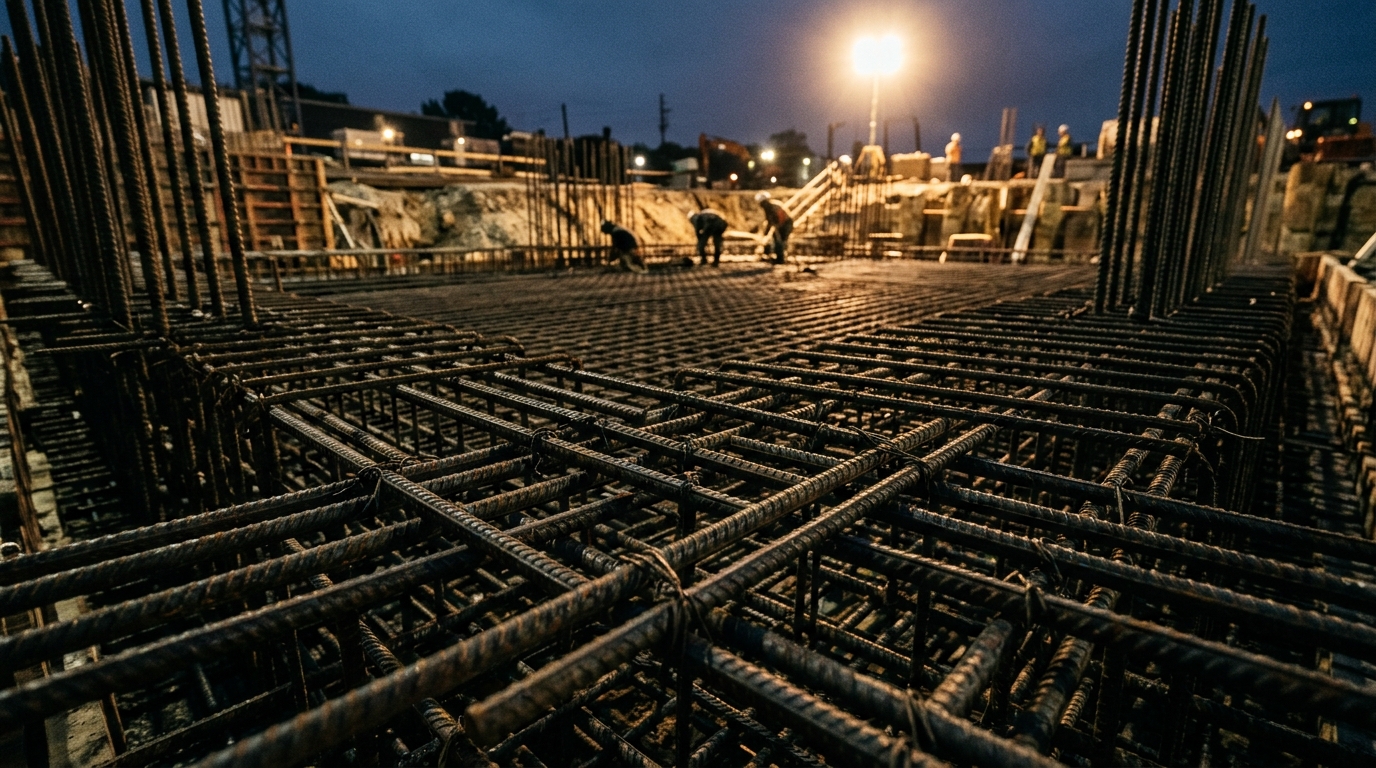
Substructure Foundation & Core Shear Wall Rebar PackageBBS & REBAR
REBAR DETAILING & BBS📍 Canada / North America

Substructure Foundation & Core Shear Wall Rebar Package

Complete bar bending schedules (BBS), quantity take-offs, and 3D rebar placement drawings for heavy raft foundations, retaining walls, and core shear walls.
Scope
Reinforced Concrete & Rebar BBS
Standard Code
ACI 318 / BS 8666 / IS 456
✓ Automated Bar Bending Schedules (BBS in Excel/PDF)✓ Rebar Placement & Sectional Elevation Drawings✓ Mechanical Coupler & Lap Splice Layouts✓ Rebar Weight Schedule by Structural Zone
REQUEST SIMILAR QUOTE
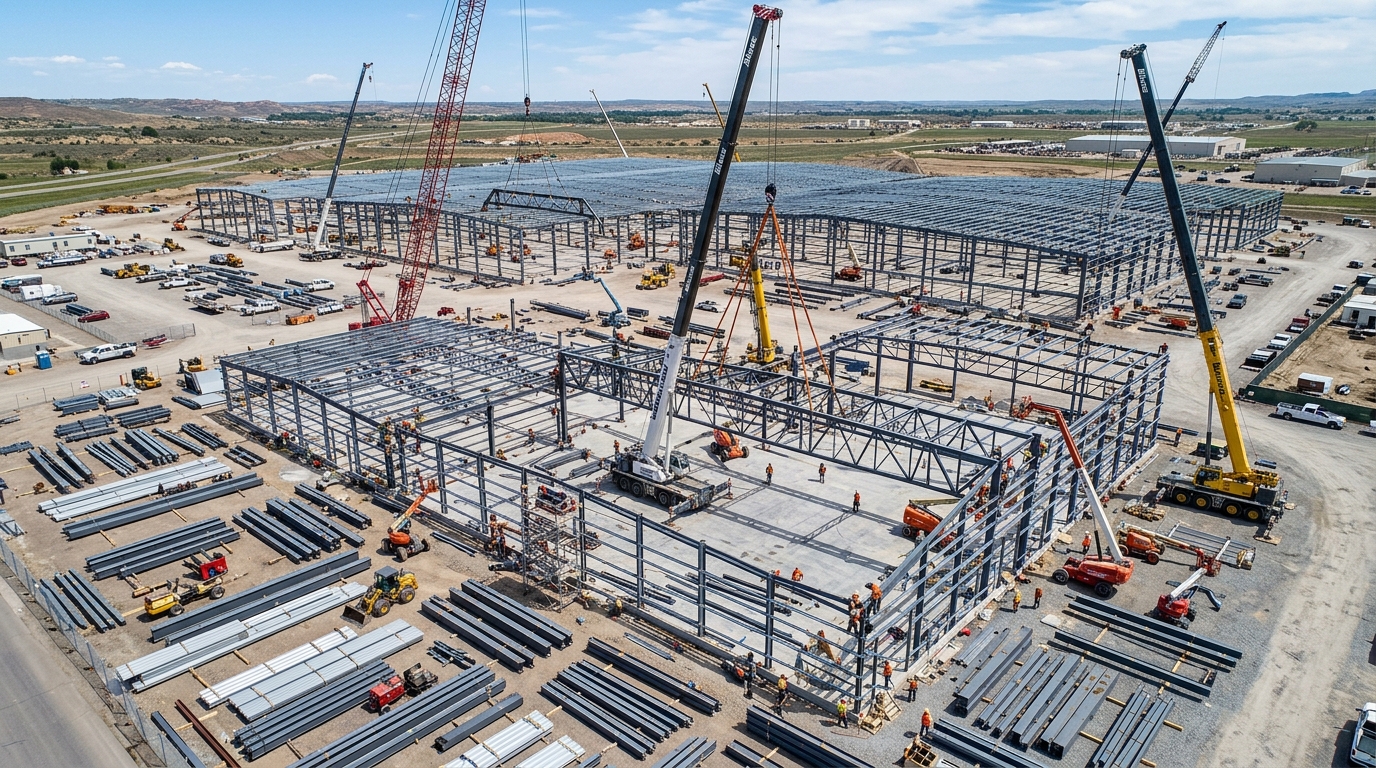
Multi-Span Logistics Warehouse & Distribution CenterPEMB BUILDINGS
PEMB DESIGN & DETAILING📍 USA / North America

Multi-Span Logistics Warehouse & Distribution Center

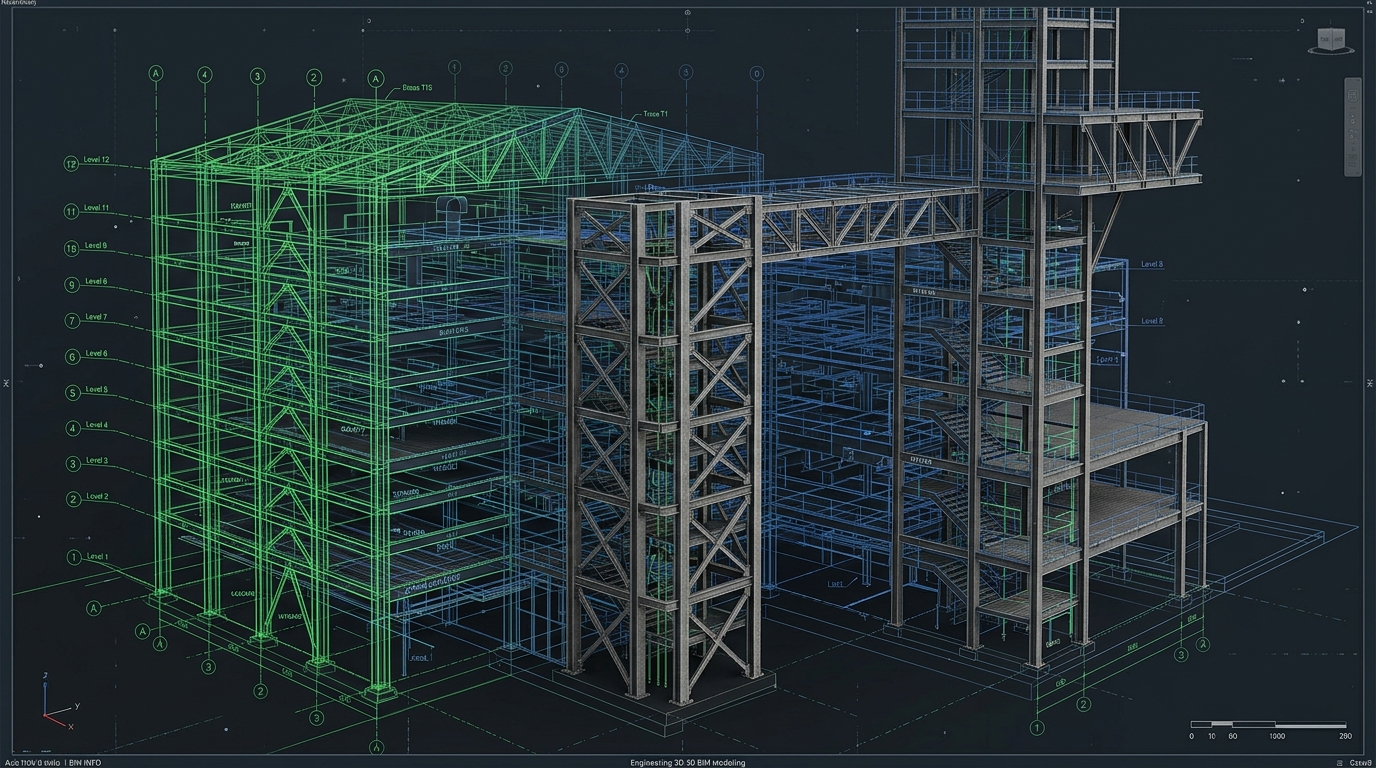
Pre-Engineered Metal Building (PEMB) primary rigid frames, secondary purlins, side girts, wall sheeting layouts, mezzanine framing, and complete Bill of Materials (BOM).
Scope
Primary & Secondary Metal Framing
Standard Code
MBMA / AISC 360
✓ Primary Rigid Frame & Column Shop Details✓ Z & C Purlin / Girt Framing Plans✓ Roof Sheeting, Wall Cladding & Trim Details✓ Complete Bill of Materials (BOM) & Fastener Lists
REQUEST SIMILAR QUOTE
LOD 500 Multi-Discipline Hospital CampusLOD 500 BIM
BIM & 3D COORDINATION📍 International / UAE

LOD 500 Multi-Discipline Hospital Campus

Navisworks clash detection, LOD 500 digital twin modeling, and IFC openBIM coordination across MEP, architectural, structural, and steel fabrication models.

Scope
LOD 500 Federated BIM Model
Standard Code
LOD 500 / IFC 4 / COBie
✓ Multi-Discipline Navisworks Clash Audit Reports✓ LOD 500 As-Built Digital Twin Model✓ Constructability Review Reports & RFI Logs✓ COBie Data Extraction for Facility Management
REQUEST SIMILAR QUOTE
Highway Flyover & Rail Transit Girder BridgeBRIDGES & TRANSIT
INFRASTRUCTURE STEEL📍 India / Asia

Highway Flyover & Rail Transit Girder Bridge

Heavy plate girder bridge detailing, fatigue-resistant connection checks, expansion joint detailing, and erection sequence planning for civil transit infrastructure.

Scope
Curved Steel Plate Girders
Standard Code
AASHTO / IS 800
✓ Curved Box & Plate Girder Shop Drawings✓ Bridge Erection Sequence Diagrams✓ NC1 CNC Code for Flange & Web Cutters✓ High-Strength Friction Grip (HSFG) Bolt Schedules
REQUEST SIMILAR QUOTE
Structural Steel & Rebar Quantity Takeoff PackageESTIMATION & MTO
AUTOCAD ESTIMATION & MTO📍 USA / India

Structural Steel & Rebar Quantity Takeoff Package

Comprehensive pre-bid material quantity takeoff (MTO), steel tonnage calculation, rebar weight schedules, and preliminary cost breakdowns for bidding EPC contractors.

Scope
Pre-Bid Material Quantity Takeoff
Standard Code
AISC / IS Standards
✓ Steel Tonnage Breakdown by Structural Profile✓ Rebar Weight & Cut-Length Estimation Schedule✓ Fastener & Anchor Bolt Quantity Count✓ Pre-Bid Material Summary Report
REQUEST SIMILAR QUOTE
Dedicated Offshore Tekla Detailing StaffingOFFSHORE TEAM
TECHNICAL MANPOWER SUPPLY (OFF-SITE)📍 Offshore Staff Placement

Dedicated Offshore Tekla Detailing Staffing

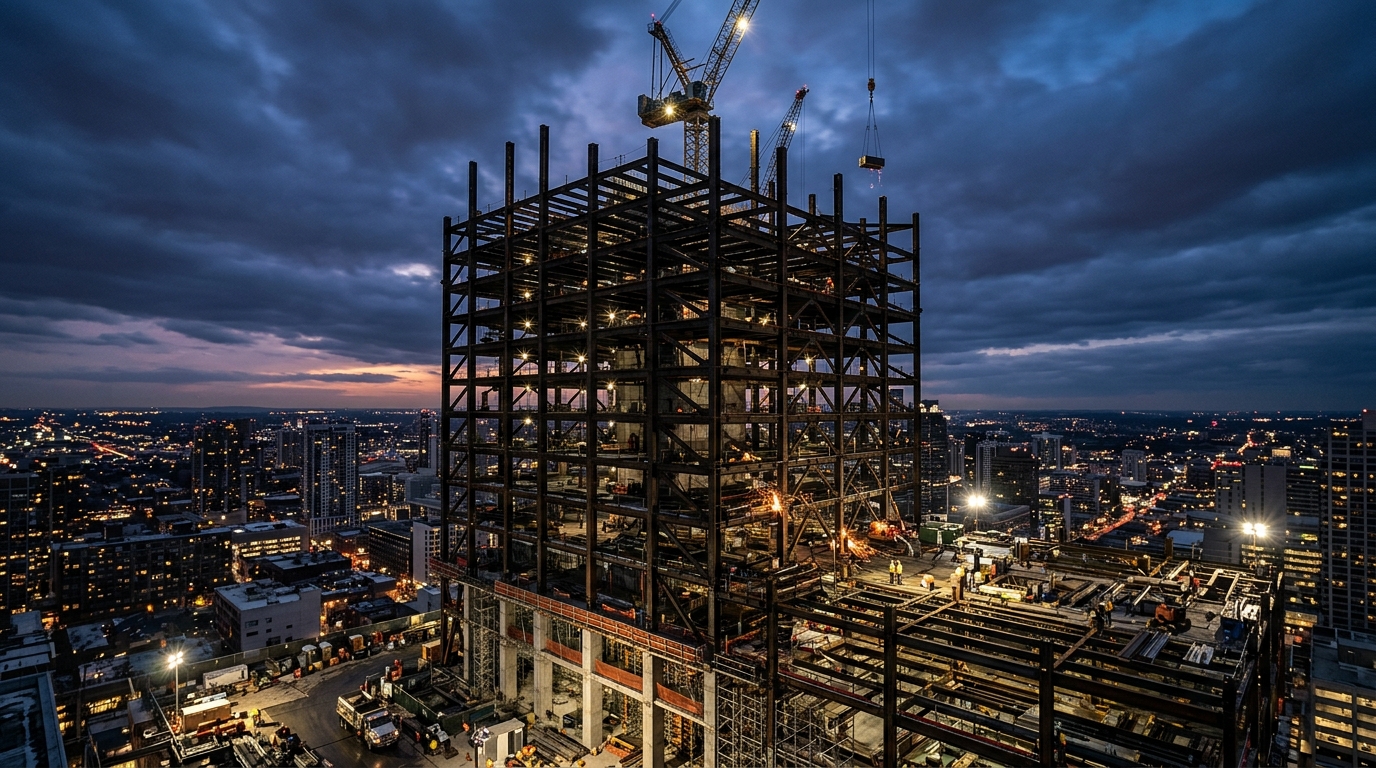
Dedicated offshore technical team of Senior Tekla Steel Detailers and Checking Engineers operating as an exclusive extension of the client's engineering office.
Scope
Dedicated Detailing Staff Augmentation
Standard Code
AISC / NISD / Client Standards
✓ Dedicated Offshore Detailers in Client Time Zone✓ Client Detailing Standards & Template Integration✓ Direct Communication & Daily Progress Tracking✓ Independent QC & Checking Management
REQUEST SIMILAR QUOTE
On-Site BIM & Structural Detailing Specialist PlacementON-SITE STAFFING
TECHNICAL MANPOWER SUPPLY (ON-SITE)📍 On-Site Placement

On-Site BIM & Structural Detailing Specialist Placement

On-site deployment of experienced BIM Managers and Structural Detailers at site office for real-time model modification and erection support.

Scope
On-Site Technical Placement
Standard Code
Site & Safety Standards
✓ On-Site Structural Model Review & As-Built Verification✓ Immediate Field Mod & RFI Resolution on Site✓ Erection Crew Technical Support & Lifting Plan Detailing✓ Daily Model Synchronization with Head Office
REQUEST SIMILAR QUOTE
ADDITIONAL CAPACITY

Your backlog doesn't have to become your bottleneck.

Work with STRAVEX as an extended production team for overflow workloads, recurring projects or dedicated detailing capacity.

Steel FabricatorsRebar FabricatorsGeneral ContractorsEngineering FirmsPEMB Companies
Ready to Discuss Your Project?

Send us your drawings.

Upload your project files and we'll review the scope, requirements and next steps.